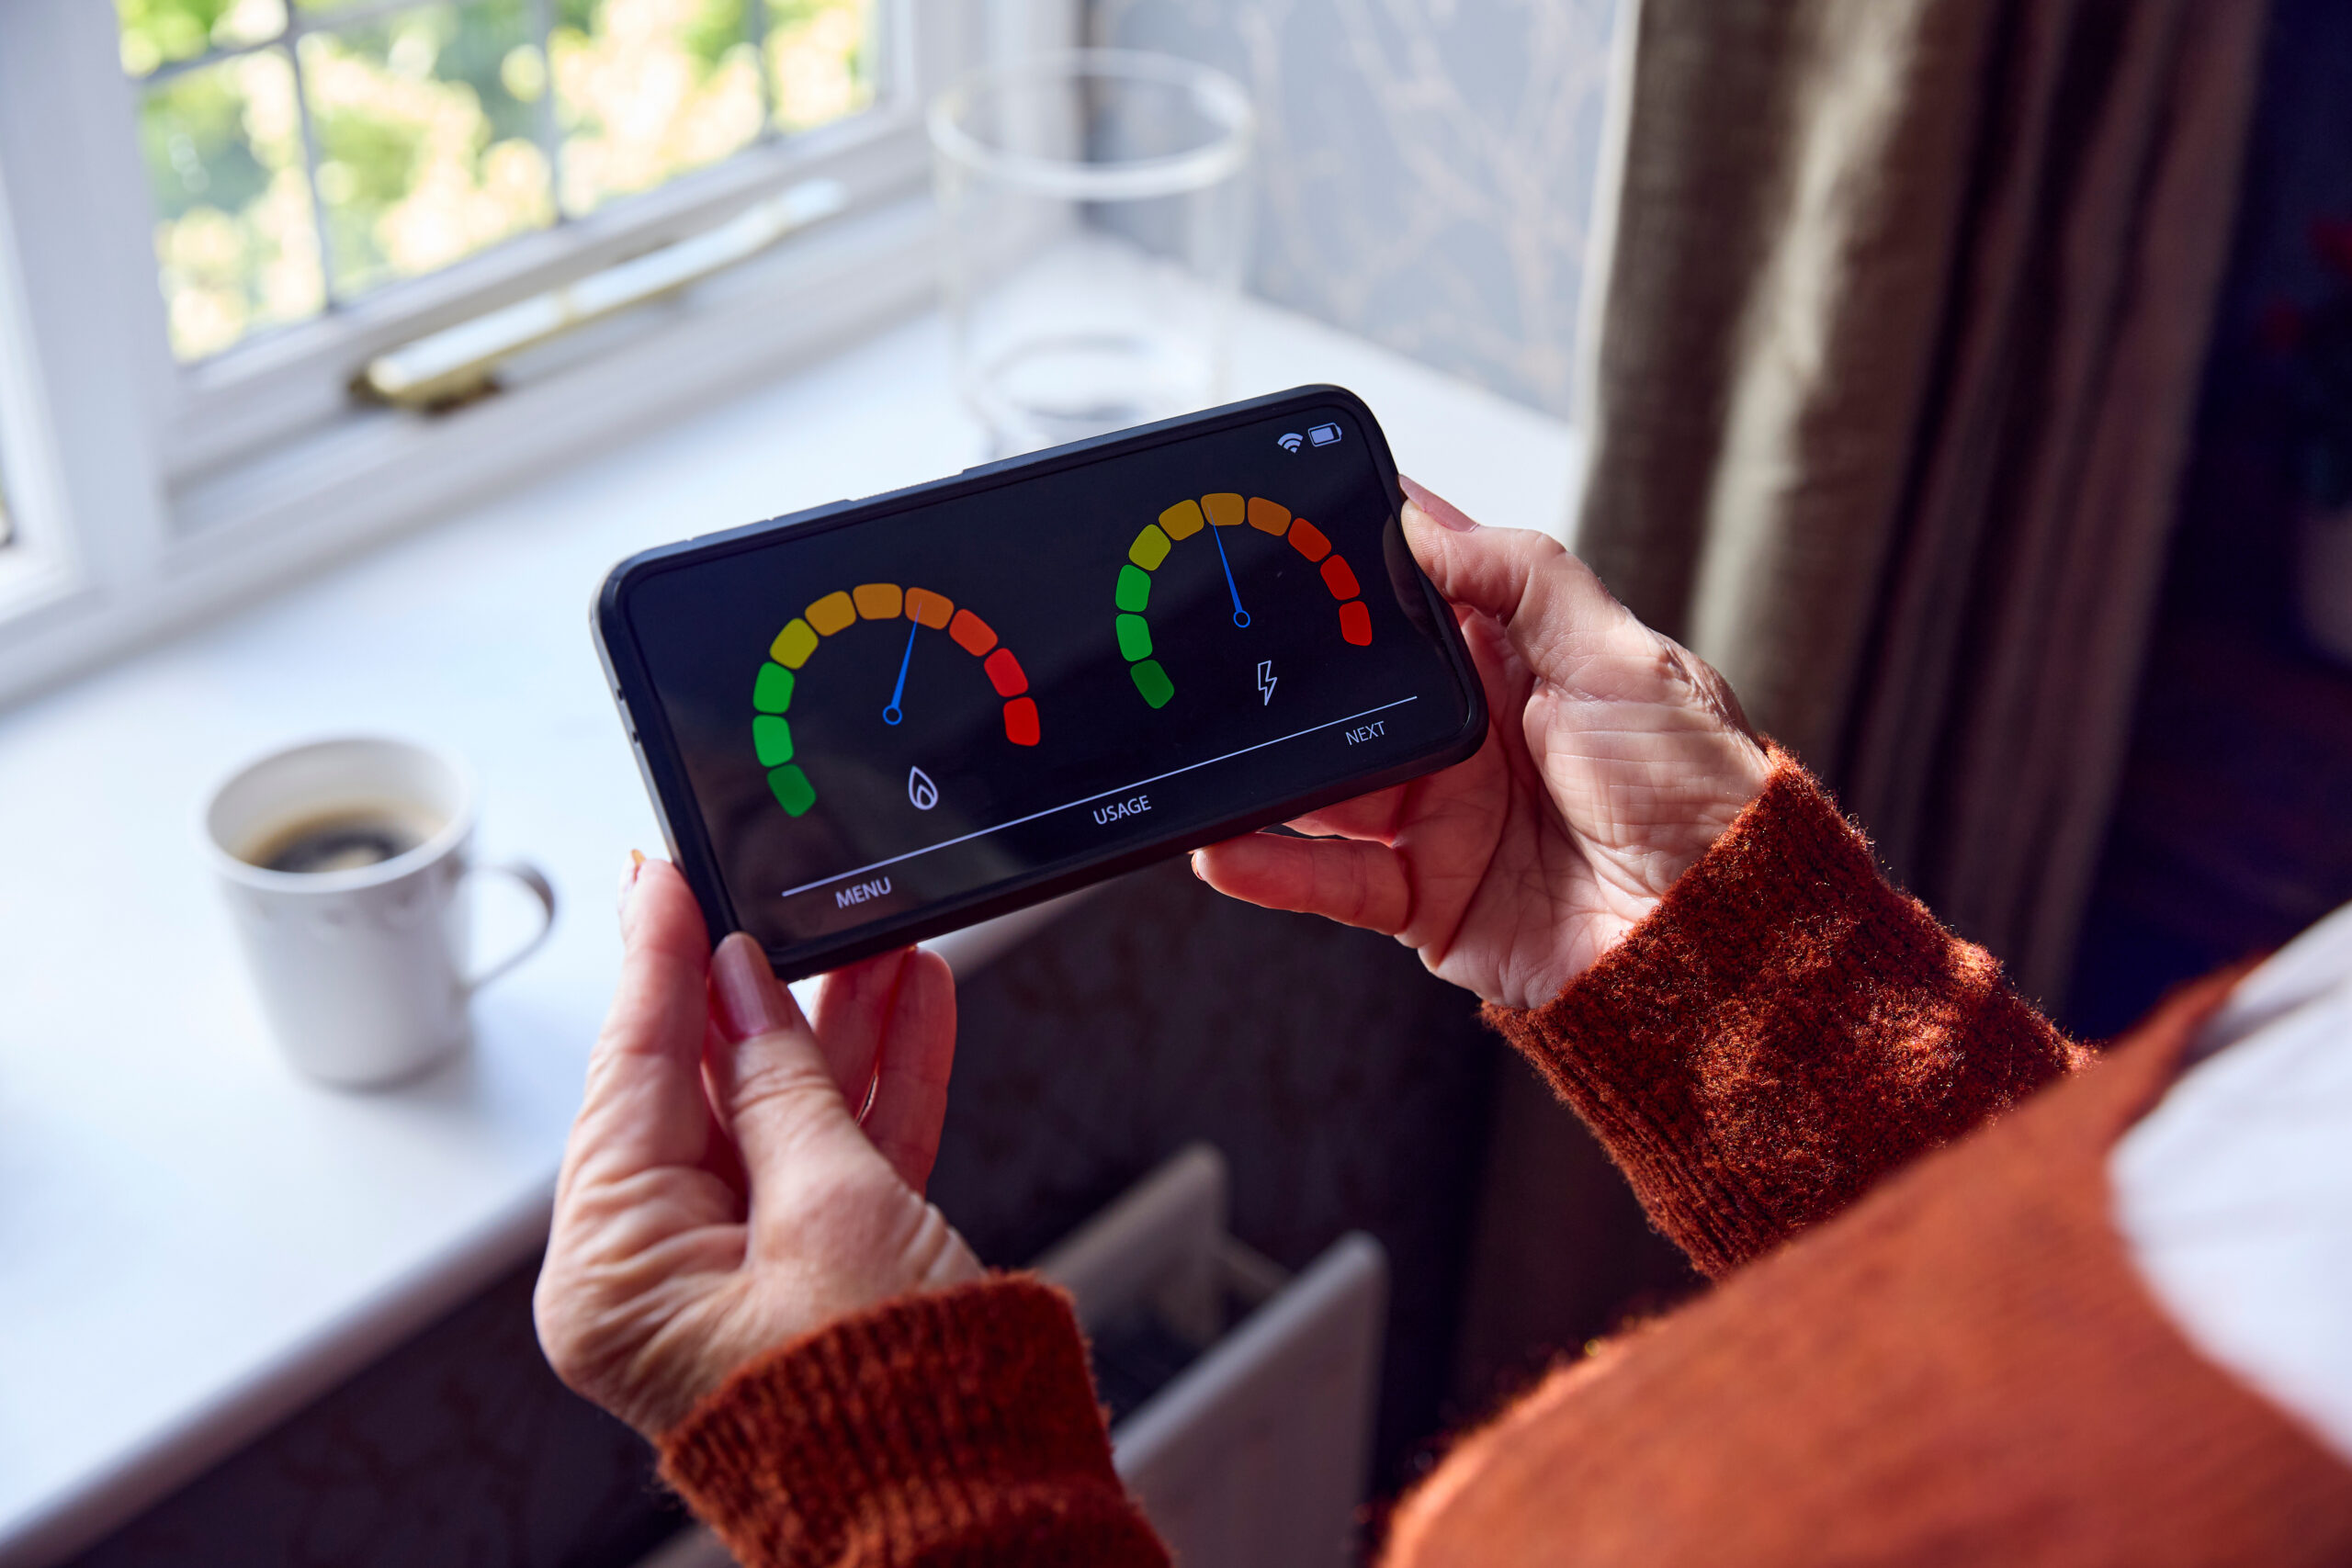
A Home User Guide (HUG) is a mandatory document under Part L of the Building Regulations for new dwellings in England and Wales, providing homeowners with non-technical advice on operating and maintaining their home’s energy-efficient systems. It covers heating, lighting, ventilation, and insulation to reduce carbon emissions and energy costs, often including photographic evidence of construction
Compliance is required if building in England under new regulations which came into force on 15 June 2022. Scotland, Wales and Northern Ireland are introducing their own changes.
Provide easy-to-read information
You must provide homeowners with information to help them use their new homes in a healthy and energy efficient way. The information you provide must be:
- easy-to-read and understand
- specific to the home
- durable
- in an accessible format
Give owners a home user guide
You must give homeowners a user guide about how to operate and maintain the services and systems included in their new home. The guide must cover the following areas:
- heating and domestic hot water
- renewable energy – for example, on-site electricity generation
- staying cool in hot weather
- ventilation
It also must refer to each of the services and systems and explain:
- what they are
- what they are for
- their location – including a floor plan
- how they operate – including the location and operation of timers and sensors
- how they are maintained
Include other information
You must provide homeowners with other information as part of or alongside the guide.
Under the new conservation of fuel and power regulations (known as ‘Part L’), you must include or direct homeowners to:
- signed copies of the Building Regulations England Part L (BREL) compliance reports
- photos of key stages of construction
- the recommendations report generated with the ‘on-construction’ energy performance certificate
- any manufacturer’s operating and maintenance instructions for fixed building services or on-site electricity generation systems
Find full details in Section 9 of Conservation of fuel and power: Approved Document L.
Under the new ventilation regulations (known as ‘Part F’) you must include or direct homeowners to:
- a copy of the completed commissioning sheet from Appendix C of the Part F regulations
- specific instructions on how and when to use ventilation systems
- any manufacturer’s operating and maintenance instructions – including design flow rates and manufacturer’s contact details
Find out the full details in Section 4 of Ventilation: Approved Document F.
Under the new overheating regulations (known as ‘Part O’) you must include or direct homeowners to:
- on outline of the overheating mitigation strategy – including the time of day and year when it should be used
- any manufacturer’s operating and maintenance instructions – including manufacturer’s contact details
Find full details in Section 4 of Overheating: Approved Document O.
Use the official template
You can use the home user guide and ventilation guide templates provided on GOV.UK. Note the regulations do not require you to follow the layout, format or example text used in the template.
Provide information for SAP and building control
You must also provide details for SAP assessors and local building control to show how homes meet the new regulations.
Find out how to provide information for SAP assessors and building control.
Keep up to date
Use the Future Homes Hub to keep up to date with changes to the building regulations and the introduction of the Future Homes Standard.
Check what you need to do to meet the new regulations through our detailed guides.
Find out more
Find new regulations in the official Approved Documents on GOV.UK as follows:
- Conservation of fuel and power: Approved Document L – ‘Part L’
- Overheating: Approved Document O – ‘Part O’
- Ventilation: Approved Document F – ‘Part F’