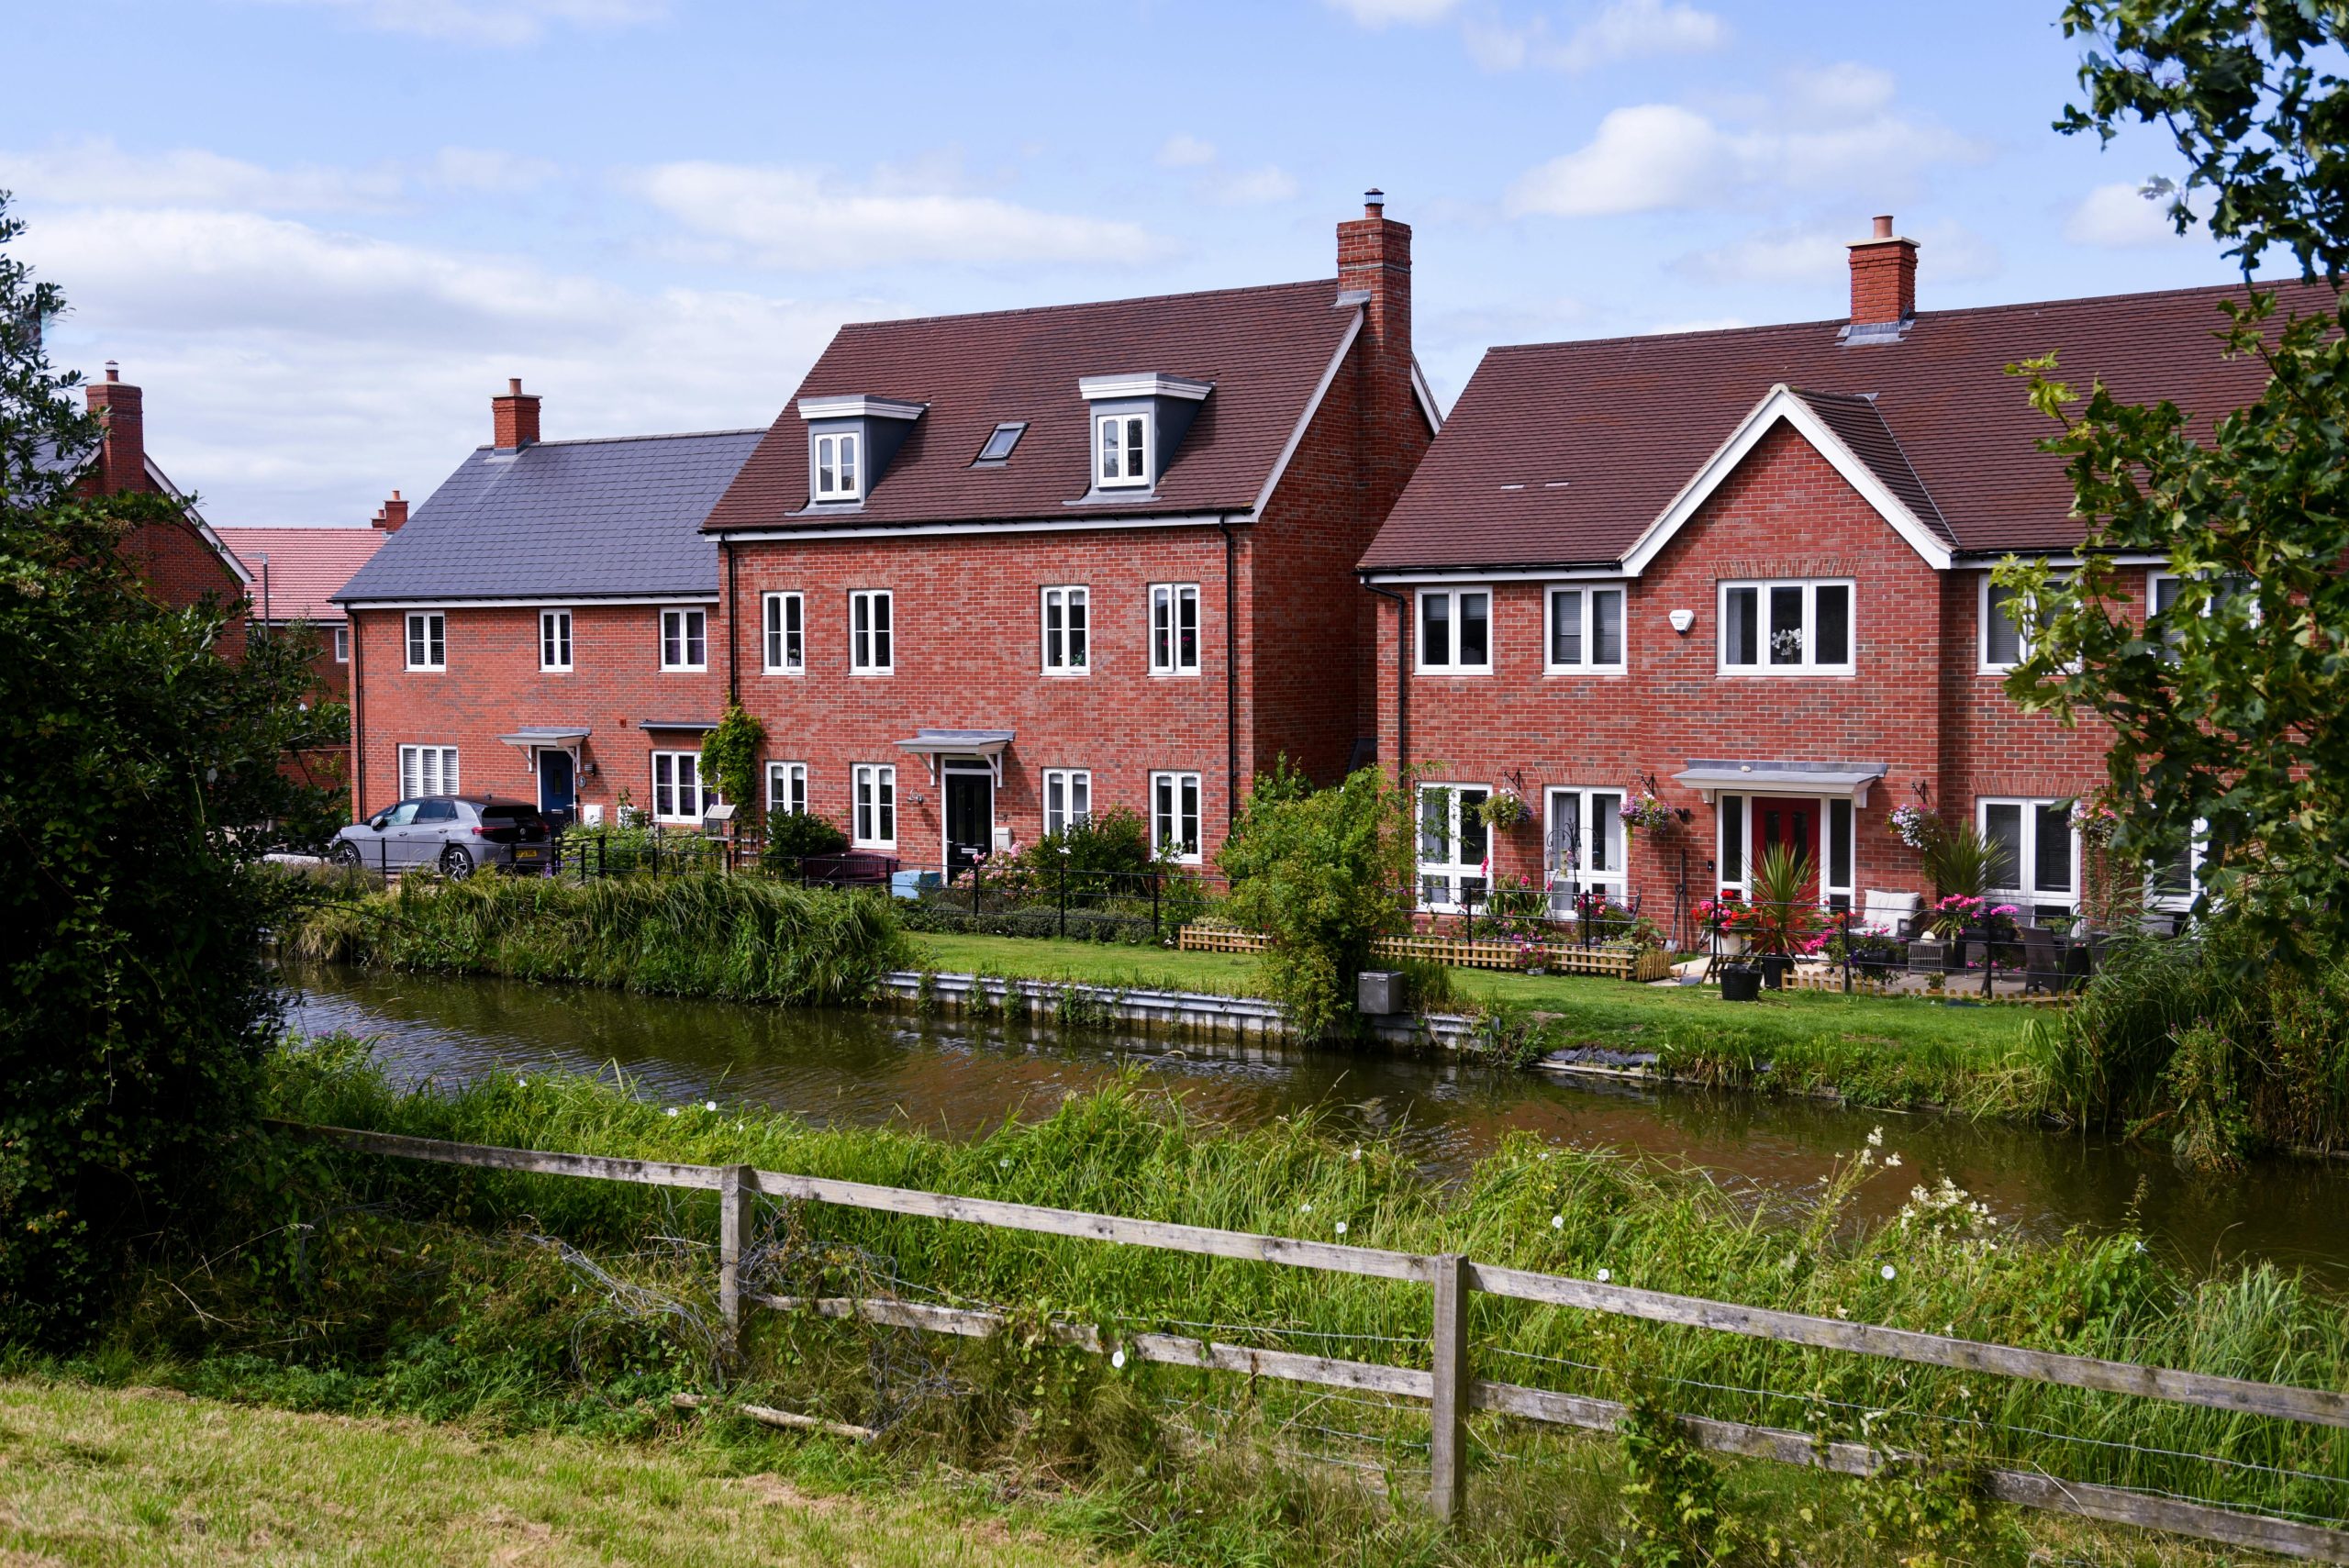
This technical guide to Part O 2021 provides advice on how to comply with the Building Regulations Part O requirement to assess and limit overheating risk in residential buildings. It is intended to help homebuilders understand the design and process implications of the new regulations, and provide designers and modellers with guidance on both the Simplified Method and Dynamic Thermal Modelling route. The Guide also includes good practice principles to limit overheating risk, work examples and case studies.
A ‘where to start’ guide to Part O is also available here, aimed primarily at homebuilders.
The guide is based on the Government’s suggested approach to meeting the building regulations. Alternative approaches are possible but they should be discussed and agreed with a building control body before building work starts. You should always check with the Building Control Body that your proposals comply with all the requirements of the Building Regulations.
What is Part O?
Part O requires developers to take steps to reduce overheating in new homes to protect the health and welfare of occupants.
Overheating is increasingly widespread in the UK. Excessive temperatures are a particular problem when people are trying to sleep. Heat-related deaths are expected to more than triple to 7,000 a year by the 2050s. You should normally get overheating and energy advice early in the design process and before submitting designs for planning approval, because it can impact the appearance of façades, especially glazing.